


Views: 0 Author: Site Editor Publish Time: 2026-10-16 Origin: Site


Transitioning from tooling design to full-scale production introduces significant financial and timeline risks. Without rigid controls, manufacturing easily becomes a dangerous guessing game. A proper injection mold validation serves as a scientific, data-driven methodology. It proves a mold will consistently produce parts to exact specifications under normal production conditions. We must approach this phase skeptically. Companies often rely on pencil-whipped validation documents. Falsified or rushed paperwork inevitably causes downstream scrap, expensive product recalls, and severe production delays. True validation demands verifiable, raw data. You need concrete facts to protect your engineering investments. In the following sections, we will explore the rigorous stages of qualification and process verification. You will learn how to structure protocols clearly, differentiate tooling checks from process output, and select a truly reliable manufacturing partner.
Skipping or rushing the validation phase introduces massive hidden costs. Many project managers prioritize immediate production starts to meet arbitrary deadlines. This strategy usually backfires. Unvalidated tools often suffer from high scrap rates. Operators struggle to maintain stable temperatures or pressures. Unpredictable cycle times ruin production scheduling. Furthermore, forcing an unoptimized process accelerates tooling fatigue. Metal wears down faster when subjected to erratic injection pressures.
You must define clear success criteria early. A successful outcome requires measurable statistical confidence. Engineering teams typically target a CPK (Process Capability Index) of 1.33 or higher. Critical medical or aerospace components often demand a PPK of 1.67. Beyond capability scores, you must verify cycle times against initial quoting models. Dimensional stability must hold true across different shifts and varying ambient conditions. An industrial plastic injection mold represents a major capital expense. It must perform flawlessly day after day.
We must acknowledge the implementation reality. Thorough scientific testing extends initial project lead times. Collecting data, running trials, and analyzing dimensional reports takes weeks. However, this upfront delay drastically improves your overall time-to-market over the product lifecycle. You eliminate endless mid-production tool modifications. You avoid emergency firefighting. Reliable manufacturing lines run continuously. Careful planning yields predictable, highly profitable production runs.
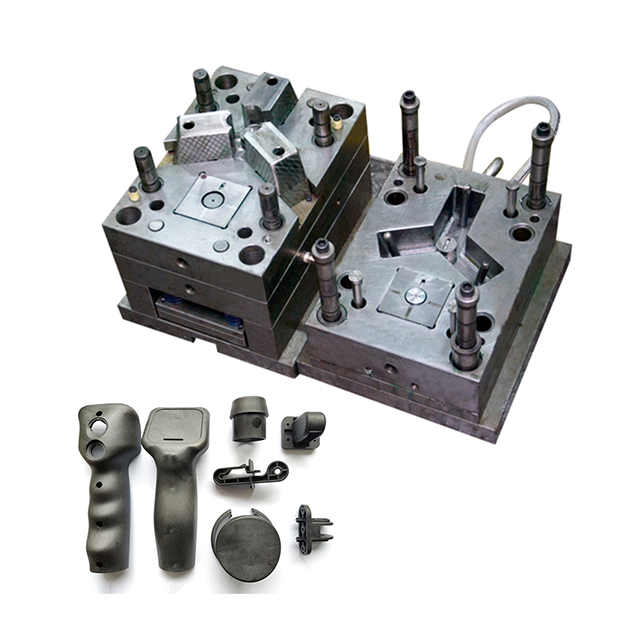
Industry professionals often confuse mold qualification and process validation. These terms describe two distinctly different, yet complementary, stages of manufacturing readiness. Understanding this division prevents miscommunication between engineering and production teams.
Mold qualification focuses entirely on the physical asset. We evaluate the tool itself. Engineers verify the core and cavity dimensions against the original CAD models. They test the cooling channel flow rates to ensure thermal efficiency. They actuate the ejection mechanics repeatedly to spot binding or uneven wear. They also inspect the final surface finish. The primary outcome is safety and baseline accuracy. This stage proves the mold is built to print and operates safely inside the press.
Process validation focuses strictly on the manufacturing parameters. We evaluate the machine output. Engineers utilize scientific molding principles to establish a robust process window. They identify how varying temperatures and speeds affect part quality. The ultimate outcome is consistency. The established process yields acceptable parts regardless of normal environmental shifts or minor material variations.
We operate on one transparent assumption: Qualification proves the mold can work. Validation proves it will work consistently. Both stages require rigorous documentation and empirical evidence.
Comparison of Tool Qualification and Process Validation Scope
| Feature | Mold Qualification | Process Validation |
|---|---|---|
| Primary Focus | Physical tooling asset and mechanical function | Manufacturing parameters and output consistency |
| Key Checks | Cooling flow, ejection, core/cavity dimensions | Fill time, pack pressure, melt temperature |
| Methodology | Dimensional metrology, mechanical dry-cycling | Scientific molding, Design of Experiments (DoE) |
| Ultimate Goal | Ensure the mold is built to print | Establish a robust, repeatable process window |
A compliant methodology relies on a strict three-stage framework. This progression ensures no variable goes untested. Skipping any stage compromises the entire data set.
This initial stage verifies correct equipment installation. We check the tool and all auxiliary equipment. Technicians inspect utility connections thoroughly. They confirm water lines, hydraulic hoses, and electrical hookups meet schematic requirements. Safety features undergo rigorous testing. We check gate interlocks and emergency stops. Finally, calibration status is paramount. All press sensors and thermolators must carry up-to-date calibration tags. You cannot trust process data generated by uncalibrated sensors.
The OQ stage identifies the upper and lower limits of your process window. We challenge the process aggressively. Engineers intentionally find the "edge of failure." They increase temperatures until parts show flash. They drop pressures until short shots occur. They manipulate injection speeds to observe sink marks. Documenting these extremes defines a safe operating zone in the center. The outcome establishes a documented, repeatable parameter set. This specific set guarantees part compliance. Proper injection mold validation relies heavily on a successful OQ phase.
PQ serves as the final mass production simulation. We run the established OQ parameters over an extended period. This usually spans multiple shifts and days. We introduce normal manufacturing interruptions. We simulate shift changes, machine pauses, and material lot swaps. We want to observe how the process recovers from routine disruptions. This stage confirms long-term scalability and thermal stability. The final outcome is official approval for mass production. A successful PQ run proves your supply chain is secure.
Common Mistakes in the 3-Stage Framework:
Stringent industries require objective evaluation lenses. We map our validation protocols to global quality standards. ISO 9001 provides the baseline for consistent quality management systems. For medical or highly critical components, ISO 13485 dictates stricter documentation controls. Aligning your internal protocols with these frameworks eliminates regulatory friction during compliance audits.
Traceability remains a non-negotiable requirement. Every batch of plastic resin must carry a Material Test Report (MTR). You must verify the chemical properties before melting the pellets. Dimensional inspection reports, commonly called First Article Inspections (FAI), provide the initial proof of geometry. However, FAI only captures a single snapshot in time. We rely on statistical capability studies to prove ongoing precision across thousands of shots.
Handling deviations separates trustworthy suppliers from risky vendors. Failures will happen during testing. Parts will warp. Dimensions will drift out of tolerance. A reliable partner documents every single deviation transparently. They initiate a formal root-cause investigation. They resolve the underlying mechanical or thermal issue permanently. They never manipulate raw data to pass a failing test. Honest failure documentation protects the final consumer from defective goods.
Choosing the right manufacturing partner determines your project success. You must evaluate their technical capabilities before signing contracts. Do not assume all molders understand scientific validation.
Start with a methodology check. Ask if they employ certified scientific molders. Industry certifications, such as Master Molder credentials, indicate a deep understanding of polymer behavior. Certified professionals rely on physics and data, not intuition or guesswork.
Next, evaluate their equipment and technology stack. Look for cavity pressure transducers installed directly inside the tools. These sensors measure the exact pressure the plastic experiences inside the steel. This data is invaluable for process stability. Ask if they use decoupled molding techniques. Decoupled molding separates the filling phase from the packing phase. This strategy prevents overpacking the cavities and reduces internal part stress.
Documentation transparency is crucial. Ensure they provide raw process data alongside their summary reports. Many low-tier vendors only supply a pass/fail summary. You need the underlying thermal and pressure graphs to verify their claims. A summary report can easily hide process instability.
Apply strict shortlisting logic. Score potential vendors based on their willingness to define the exact validation protocol upfront. They should provide a customized Standard Operating Procedure (SOP) before you sign the Purchase Order (PO). If a vendor hesitates to outline their testing methodology, disqualify them immediately.
Best Practices for Supplier Audits:
Injection mold validation is a critical investment in product viability, not a bureaucratic hurdle. Taking the time to scientifically prove your manufacturing process prevents disastrous downstream failures. It transforms unpredictable manufacturing into a highly controlled, data-driven operation. By separating tooling qualification from process validation, you ensure both the physical steel and the production parameters are optimized. Remember, a strict IQ, OQ, and PQ methodology remains your best defense against dimensional drift and excessive scrap rates.
Take immediate action to protect your production lines. Audit your current supplier's validation protocols today. Look for gaps in their data transparency or calibration records. If you are launching a new project, request a sample IQ/OQ/PQ documentation package from every prospective partner. Demand raw data and scientific molding expertise. Your commitment to rigorous verification will ultimately safeguard your brand reputation and ensure long-term manufacturing success.
A: The timeline varies based on part complexity and cavity count. A standard IQ/OQ/PQ protocol typically requires three to six weeks. Simple single-cavity tools might finish in two weeks. Complex, multi-cavity tools requiring tight dimensional metrology and multiple DoE (Design of Experiments) iterations can take up to eight weeks.
A: FAI provides a single snapshot of dimensions. It only proves the tool can produce one acceptable part. Validation proves ongoing repeatability. It uses statistical data over extended runs to guarantee the process will consistently output good parts across multiple shifts and material lots.
A: A failure triggers a formal root-cause analysis. Engineers review the data to determine if the issue is material, parameter, or tooling related. The tool may enter a modification loop for steel adjustments. Afterward, the process undergoes re-testing protocols starting from the baseline to verify the fix.
A: Yes. Legacy tool transfers frequently require retroactive validation. Engineers establish a new baseline by inspecting the physical tool (IQ), running parameter optimization trials (OQ), and executing a mass production simulation (PQ) to document the current reality and secure future production stability.


